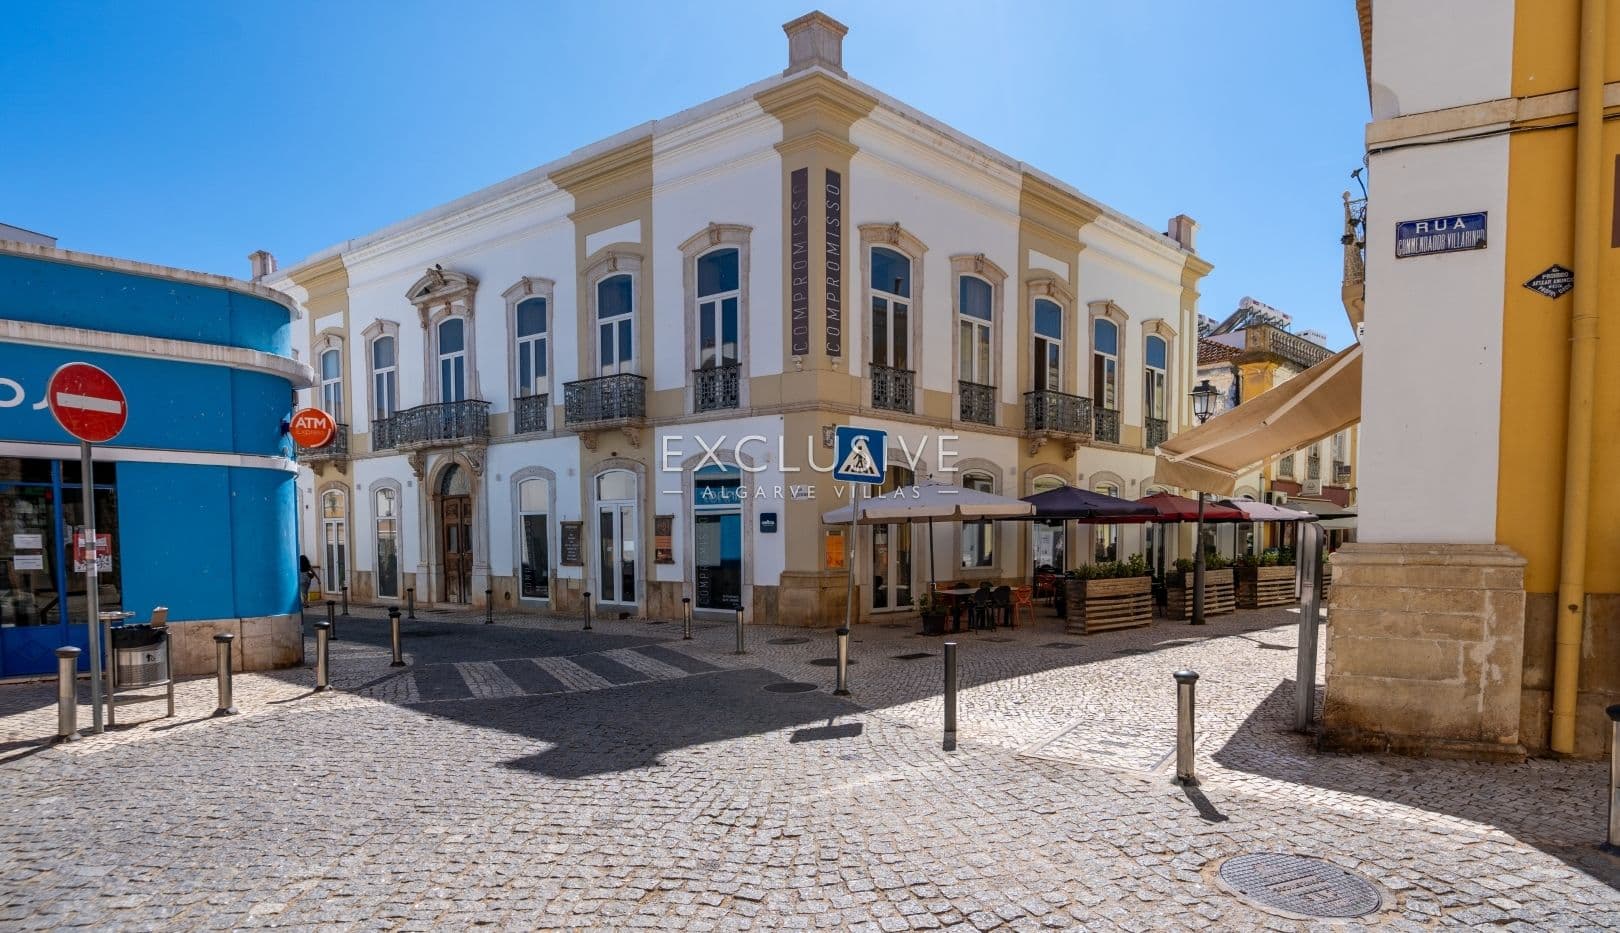
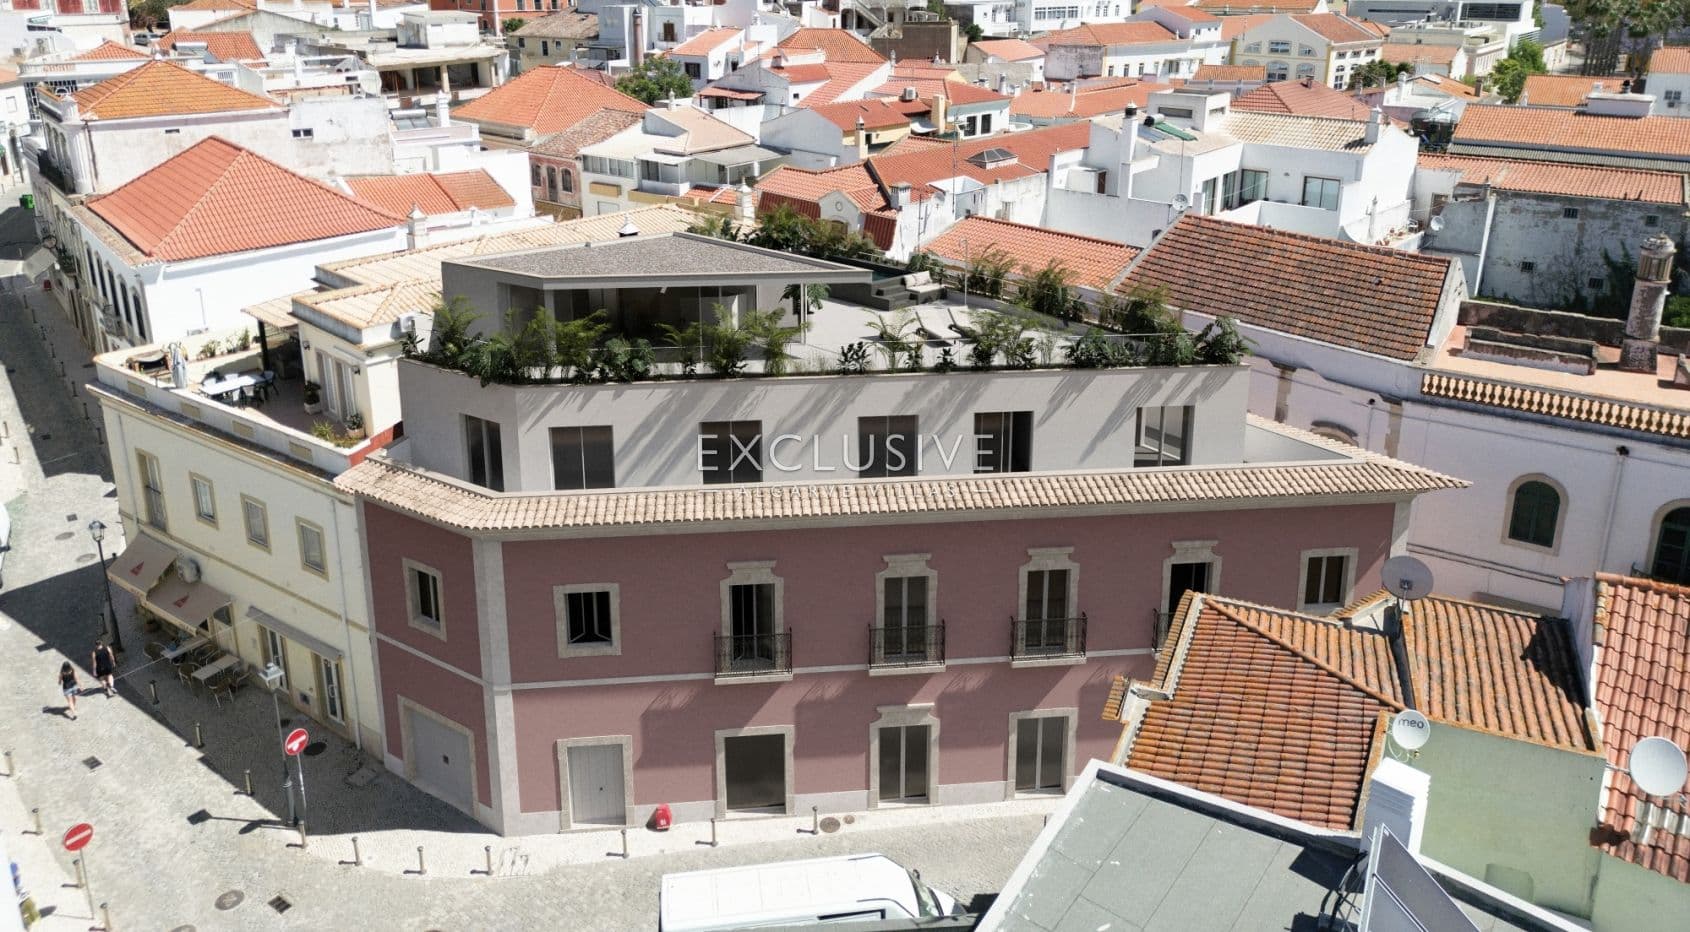
A rare historic palacete in the centre of Silves, one of the Algarve’s most characterful towns, offering a building that can work in more than one way.
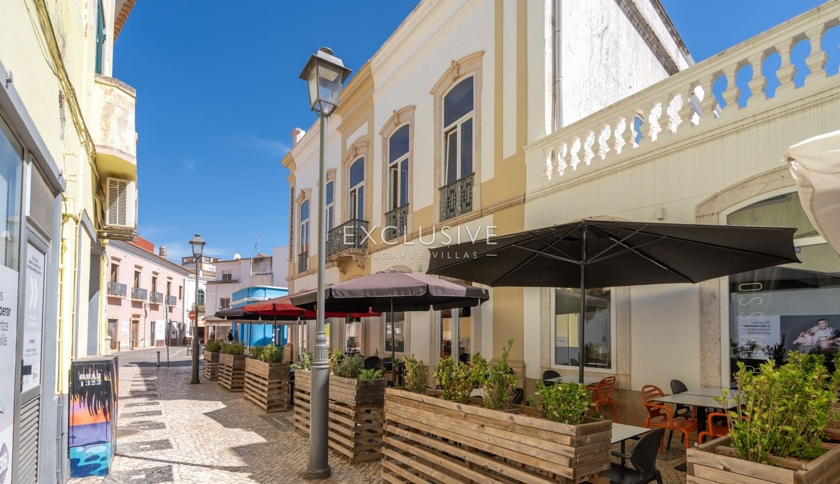
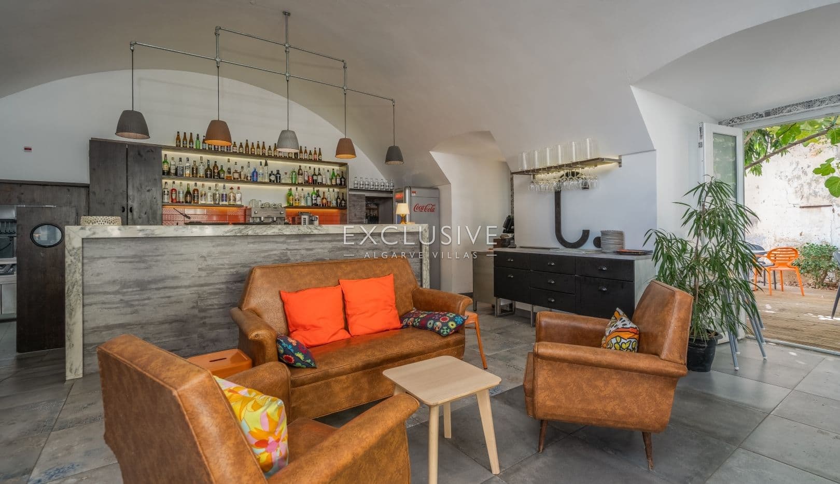
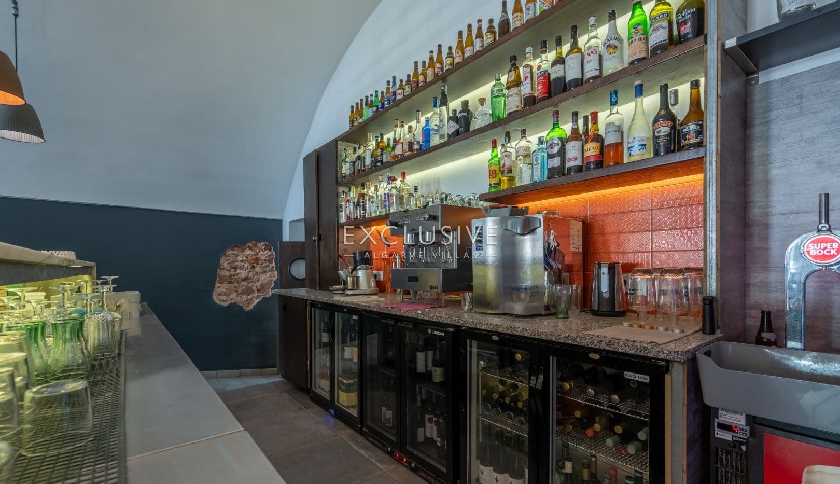
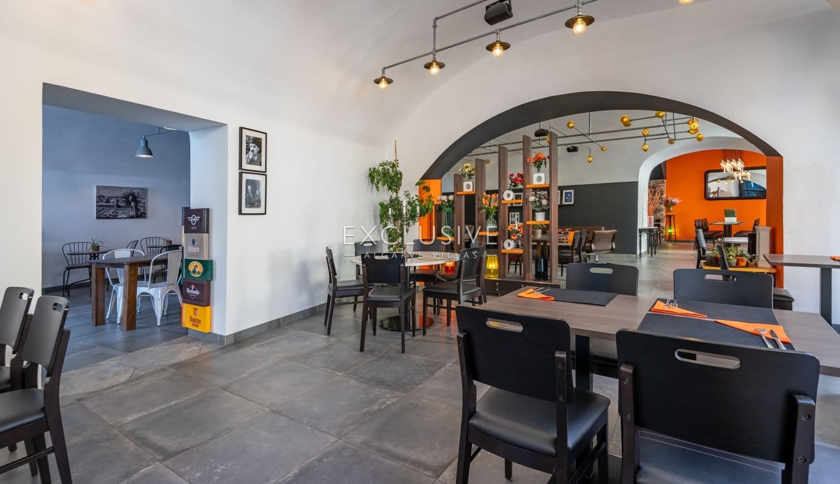
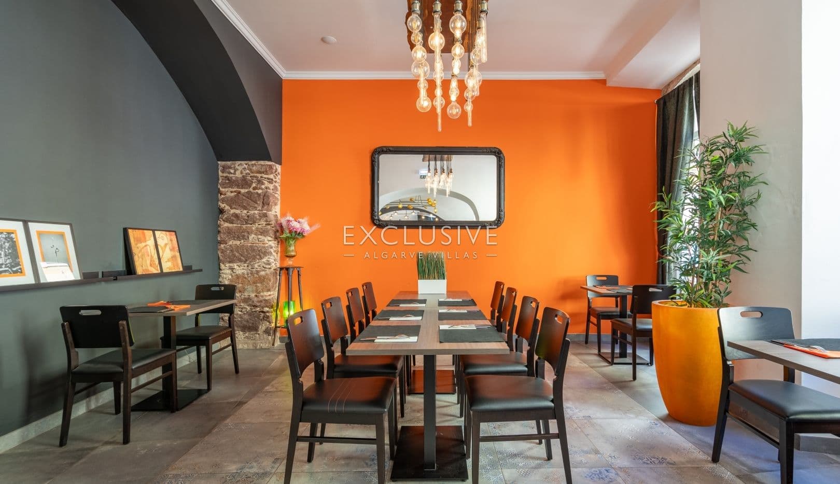
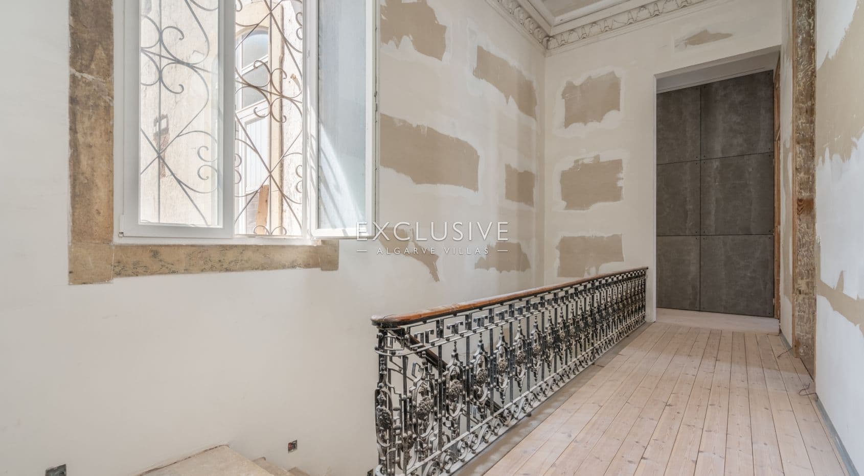
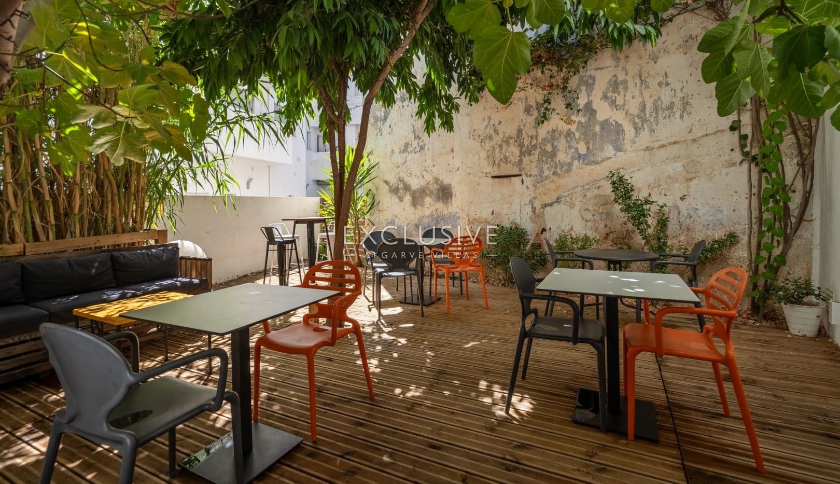
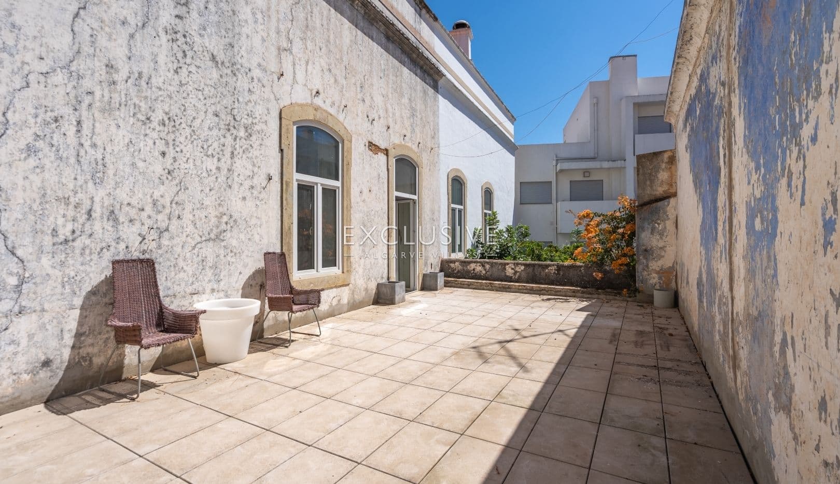
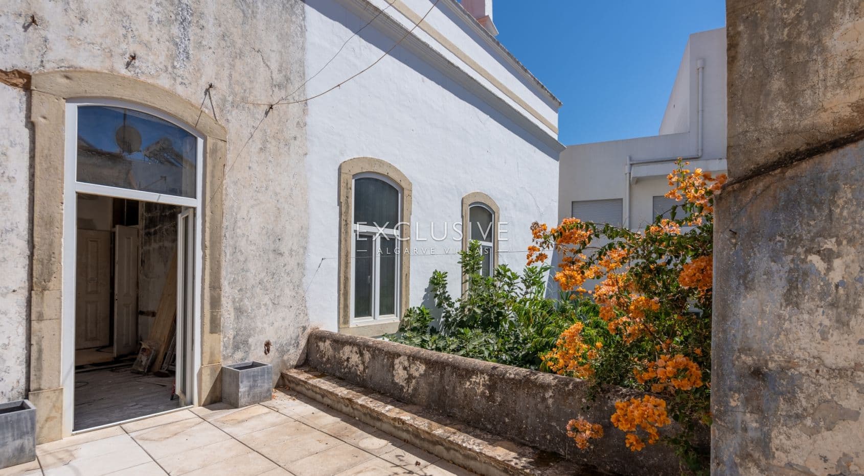
Set on a corner plot of 498 m², the property extends to 879 m² of construction over two floors. The ground floor is fitted out as a restaurant with a bar, a fully equipped commercial kitchen and a terrace. It has several street entrances, so it can be divided into separate units without major alterations. The upper floor is a self-contained home with its own staircase, a large living room, a kitchen, laundry, bedrooms, bathrooms and two terraces.
Ground floor: flexible by design
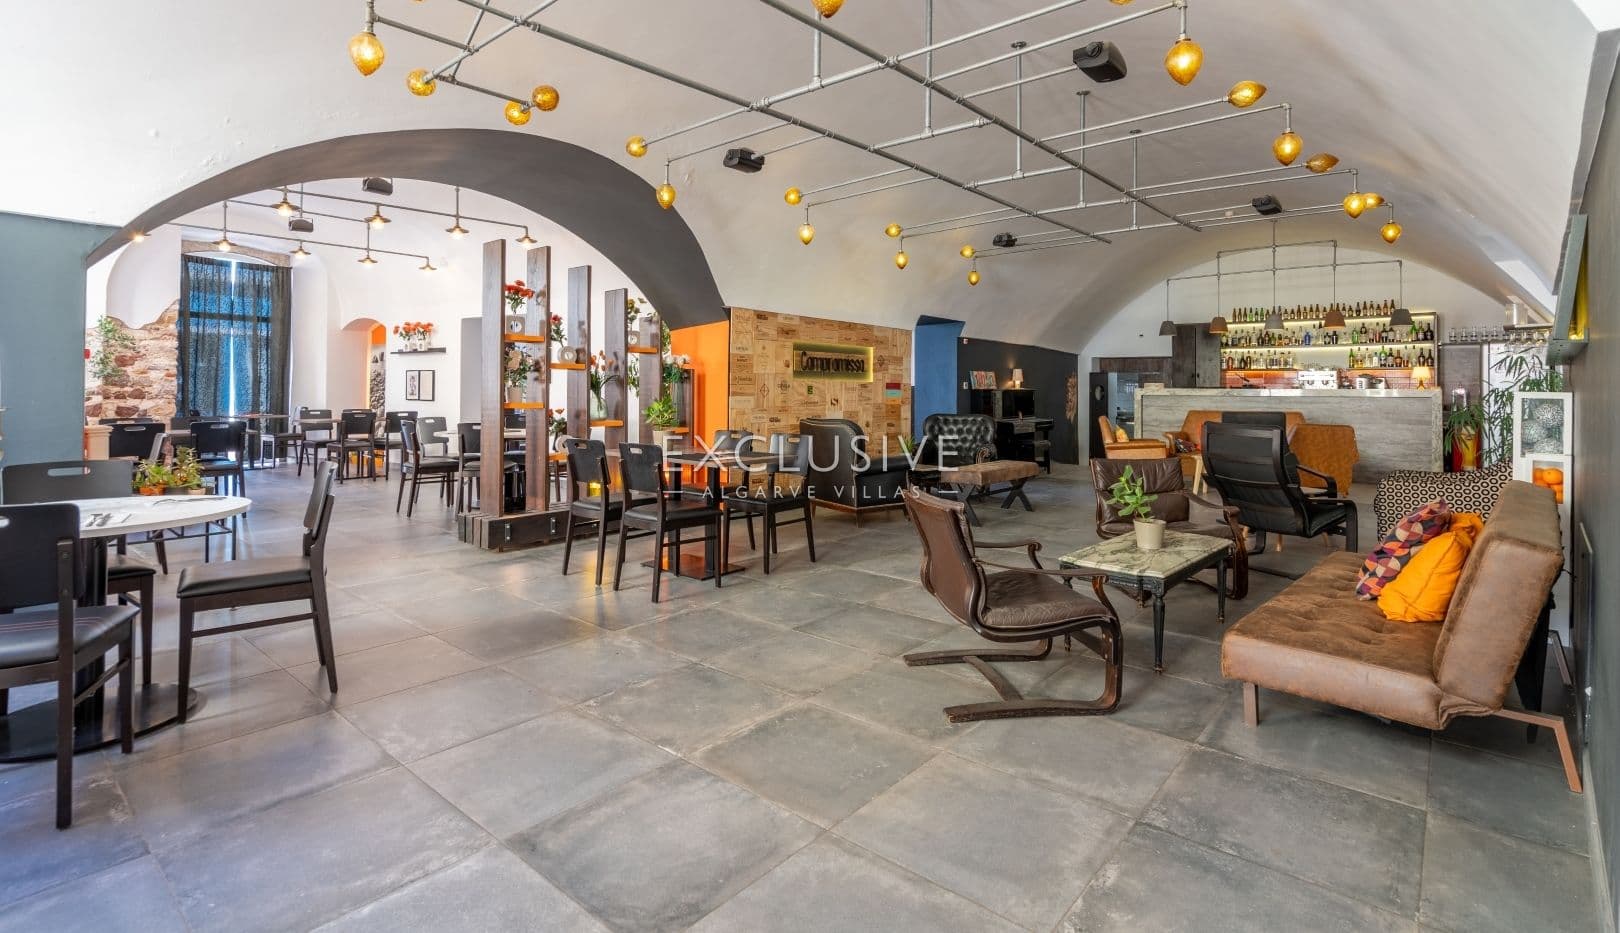
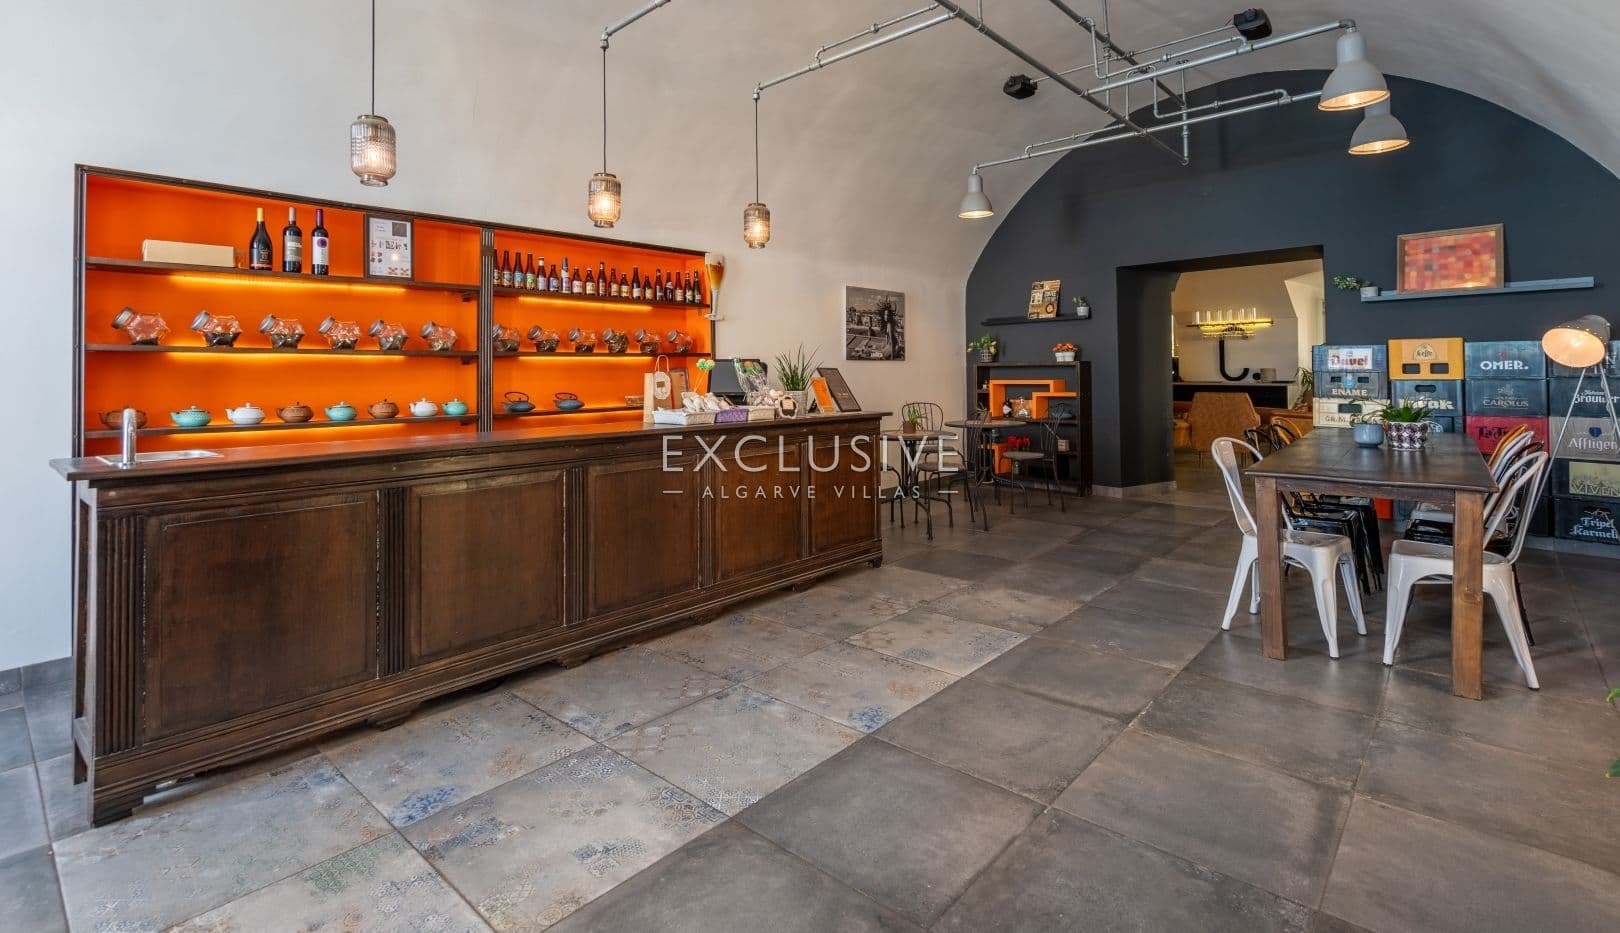
The ground floor is arranged around four separate access points, which makes it unusually adaptable. It could operate as a single restaurant or café with a bar, or as a restaurant with a shop or gallery at the street front. It could also be split into two or three independent units, such as a wine bar, a boutique, a design studio or a food concept. Each unit can have its own entrance, so one owner can run several businesses under one roof.
Restaurant and bar
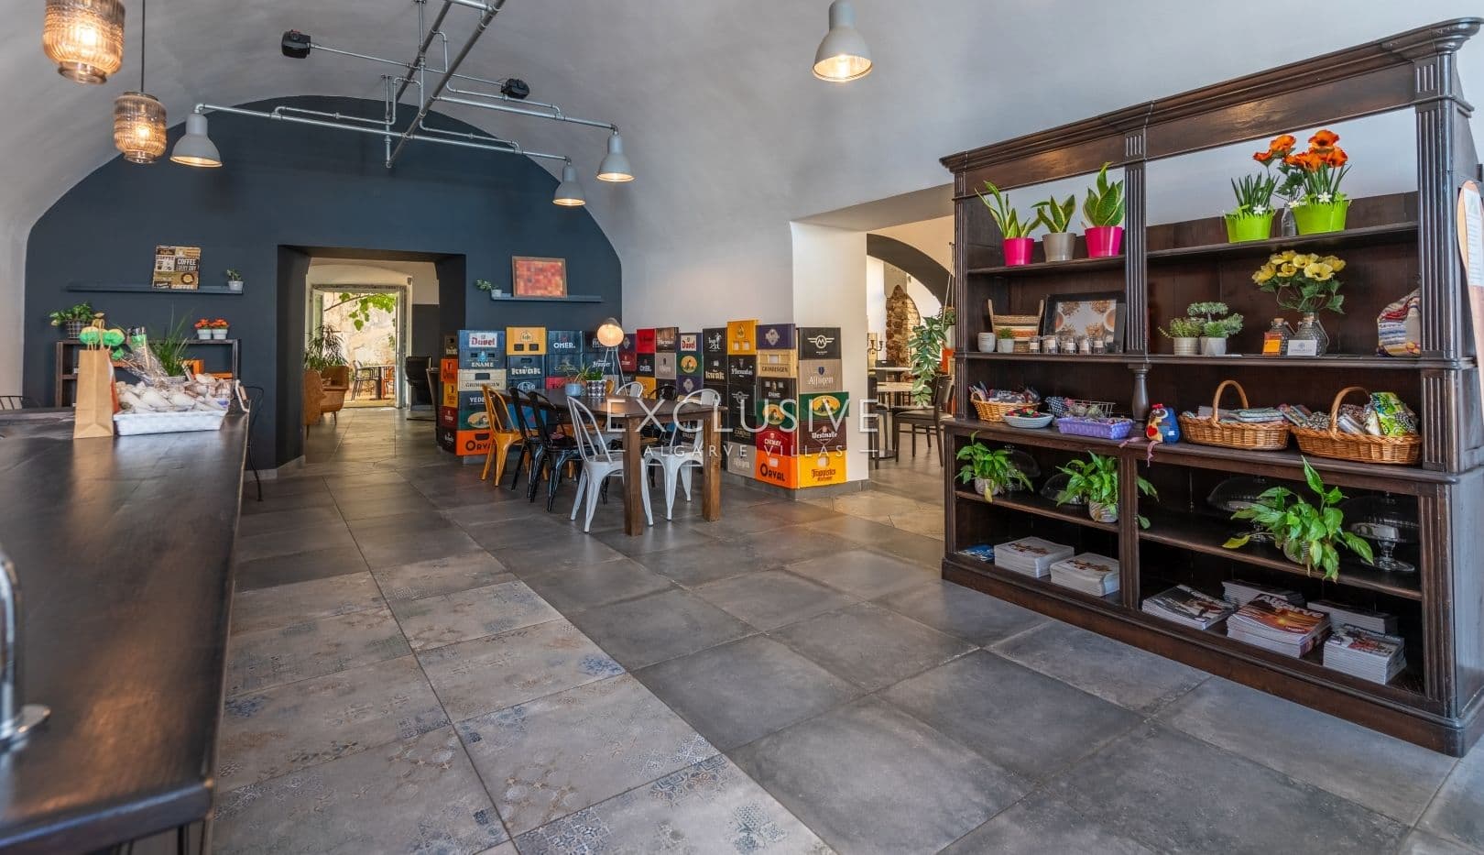
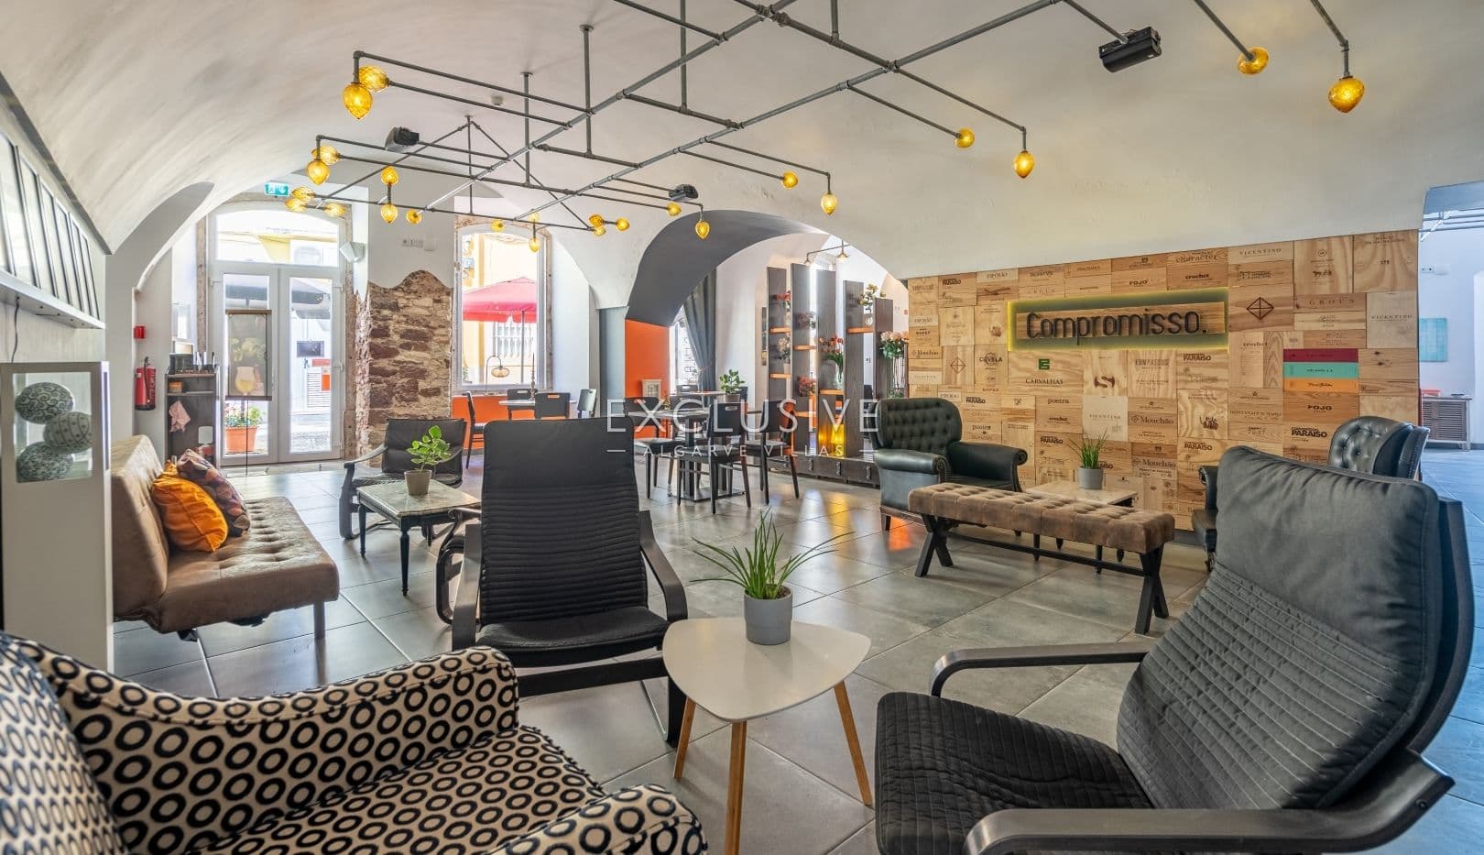
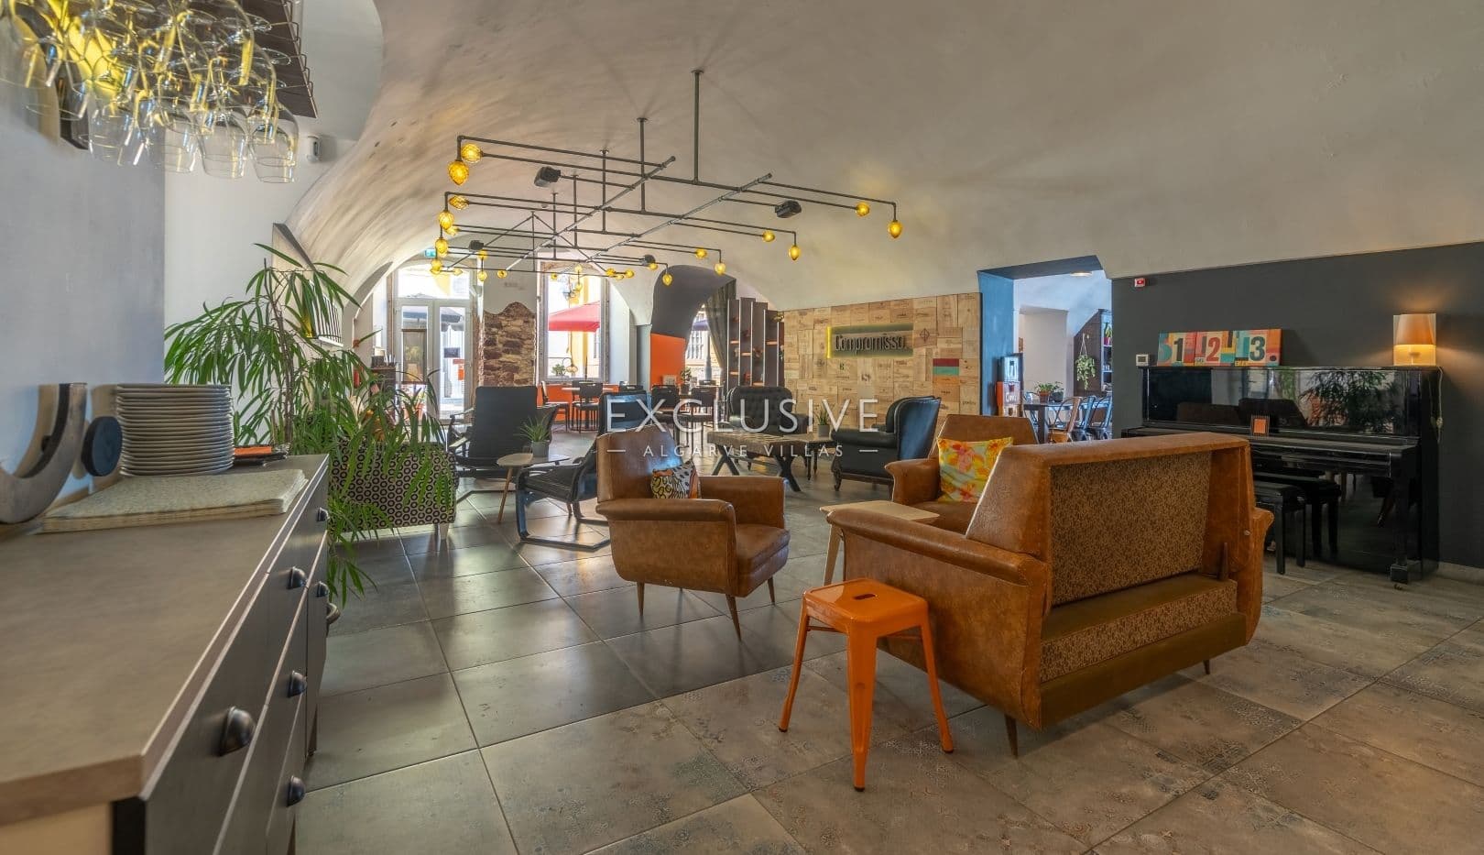
The existing kitchen and bar give a turnkey start in hospitality. The high ceilings, which range from about 4.65 m to 5.23 m, give the dining room real presence. The historic architecture also suits private dining, tasting menus, live music evenings and seasonal events.
Coworking
The main dining room can be converted into a coworking space with hot desks, fixed desks, a meeting room and a shared table, with its own street door. The café counter and lounge would serve members and visitors, and the courtyard would offer outdoor desks for calls and breaks. Remote workers and digital nomads increasingly look for characterful workspaces in historic buildings, and this property offers exactly that.
Upper floor: private home, rental or boutique hotel
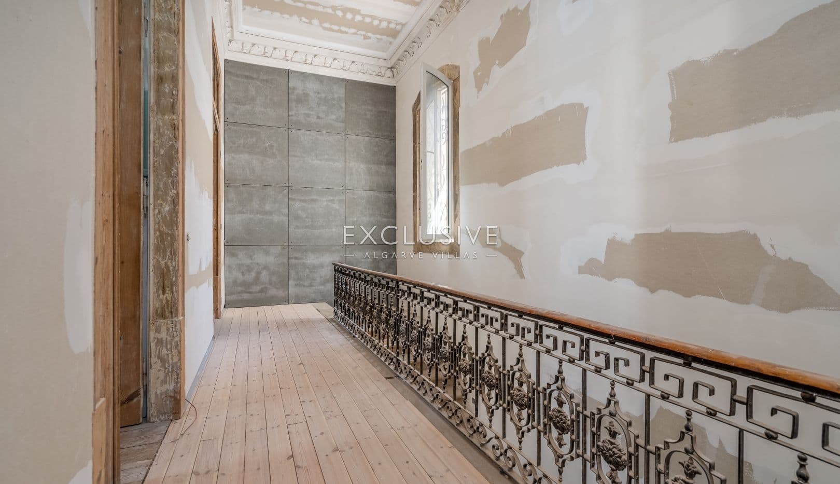
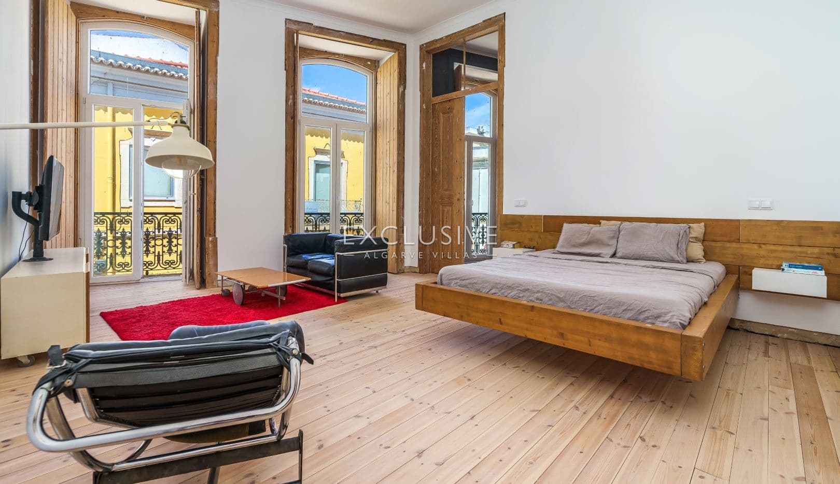
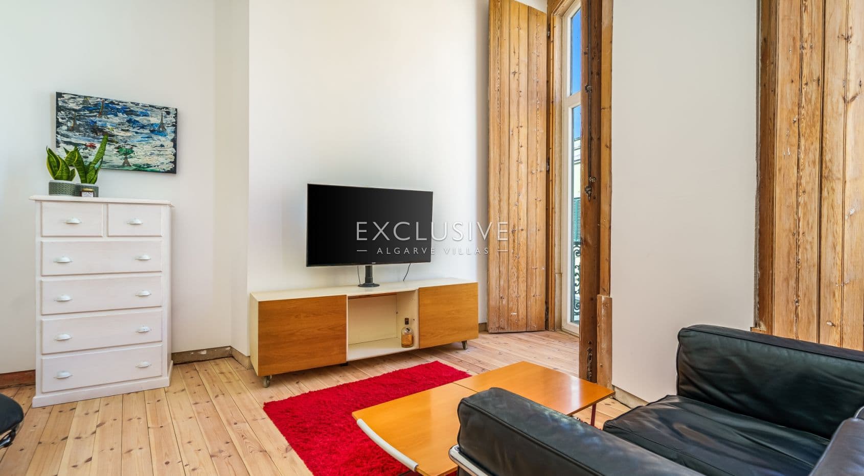
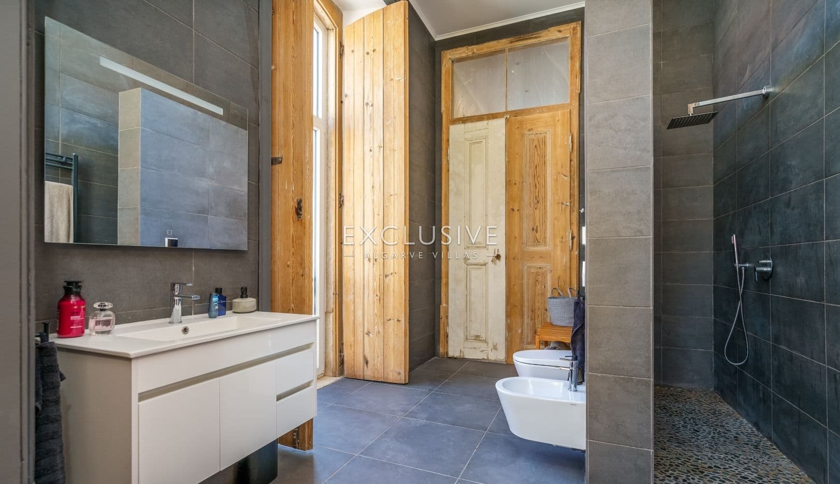
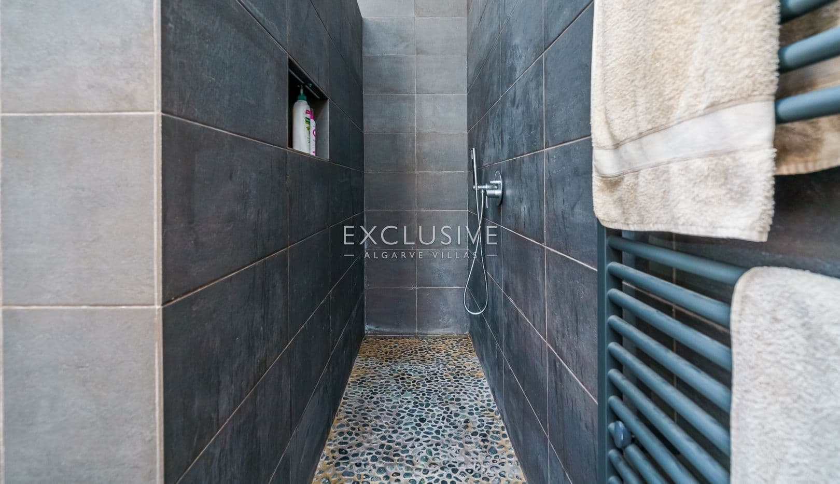
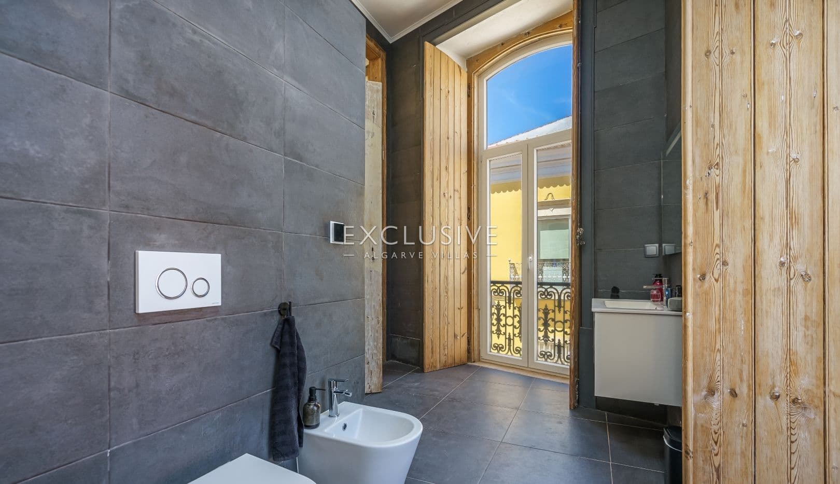
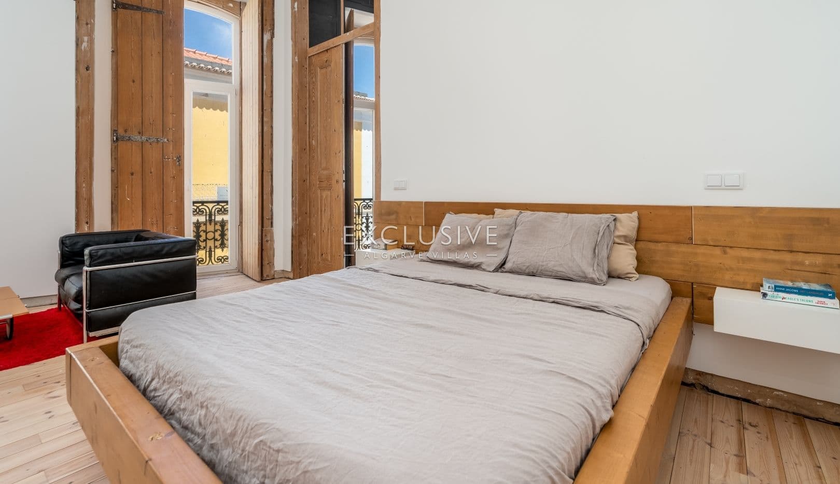
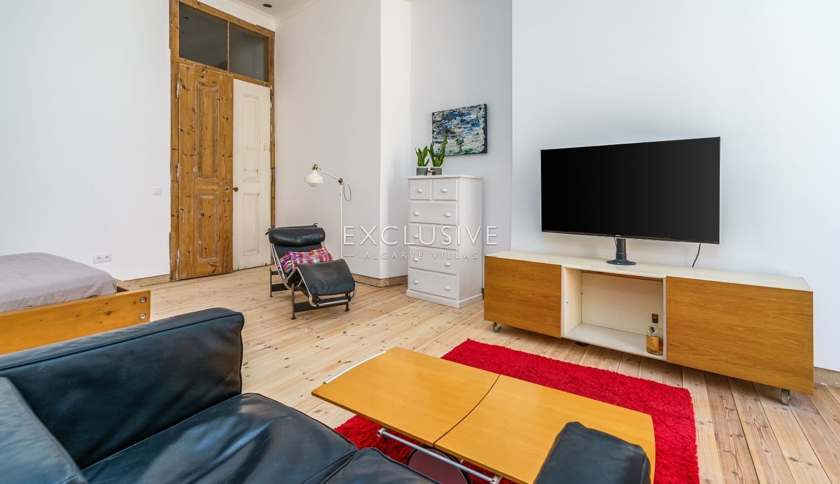
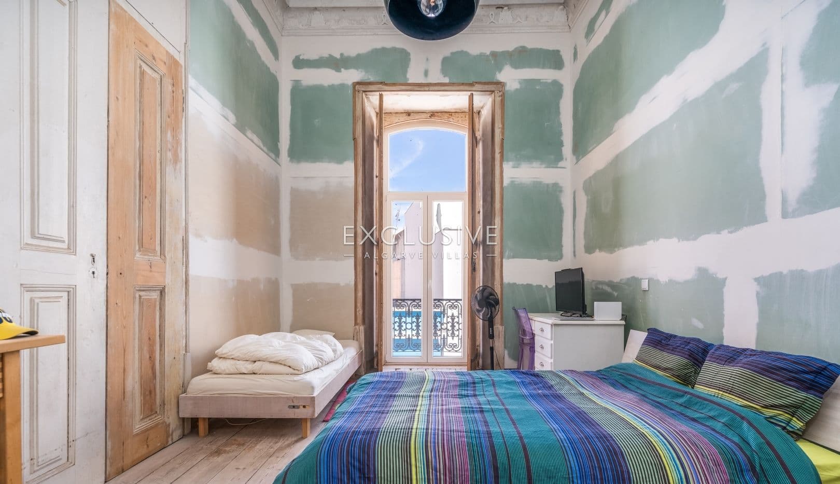
The upper floor has its own entrance, staircase and terraces, which makes it the right floor for a private residence. Its generous rooms and high ceilings suit a family home with a large living room and kitchen. Alternatively, the floor can be divided into two or three self-contained studio or one-bedroom apartments for long-term or holiday rental. It can also run as a B&B or boutique hotel with a shared breakfast room.
Heritage and character
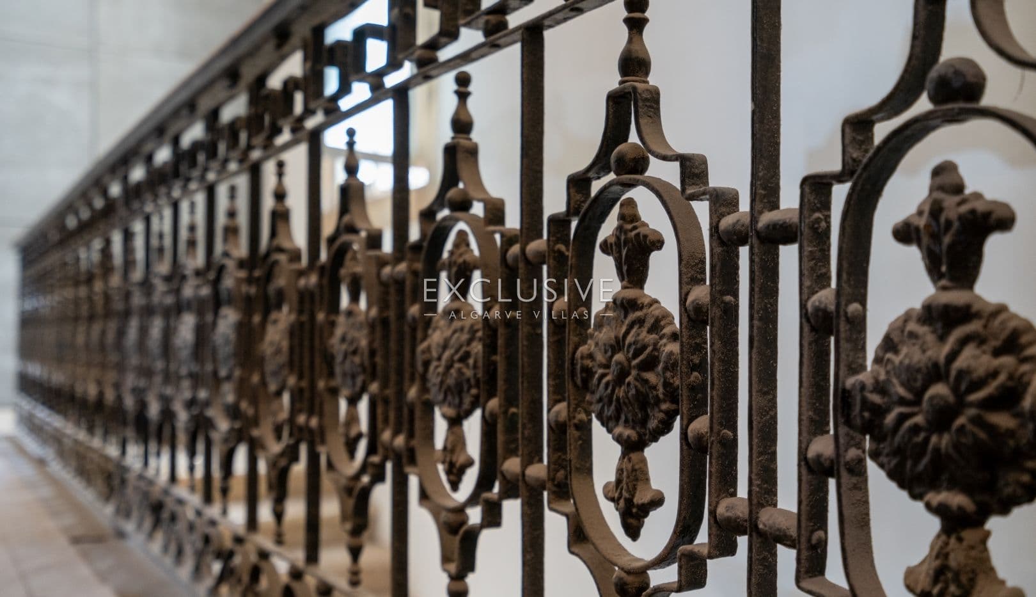
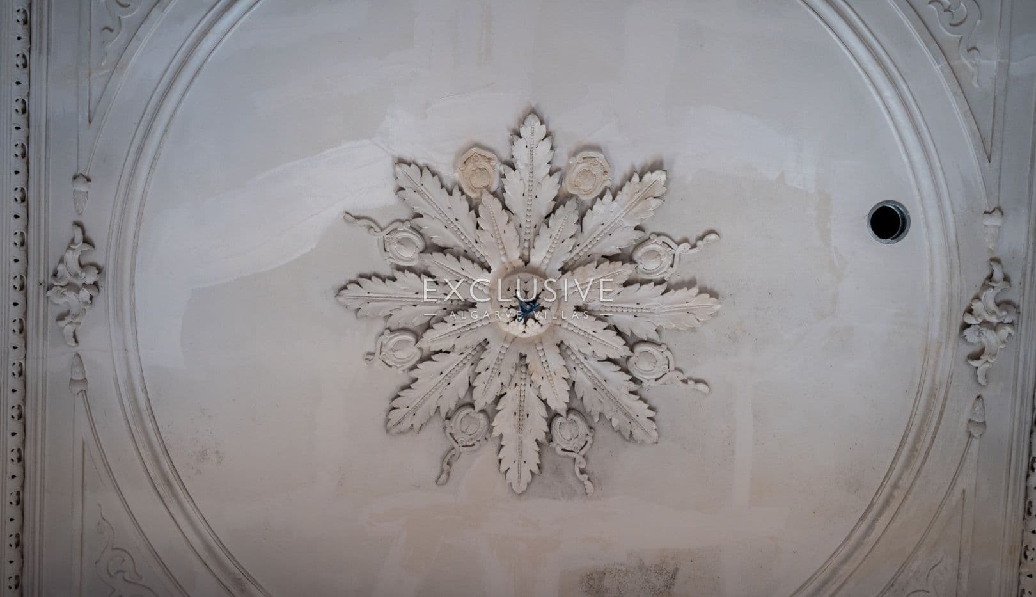
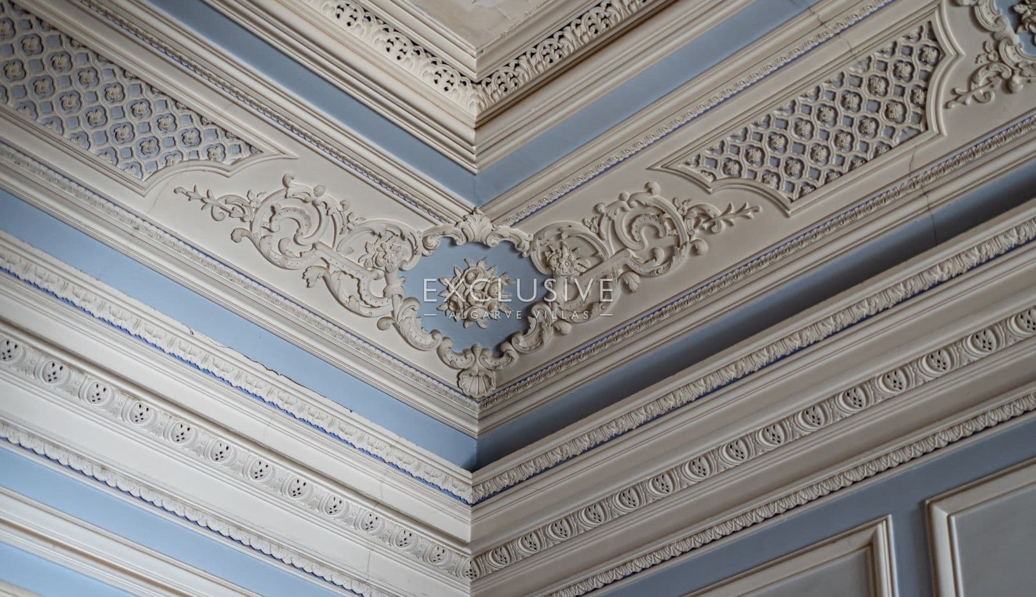
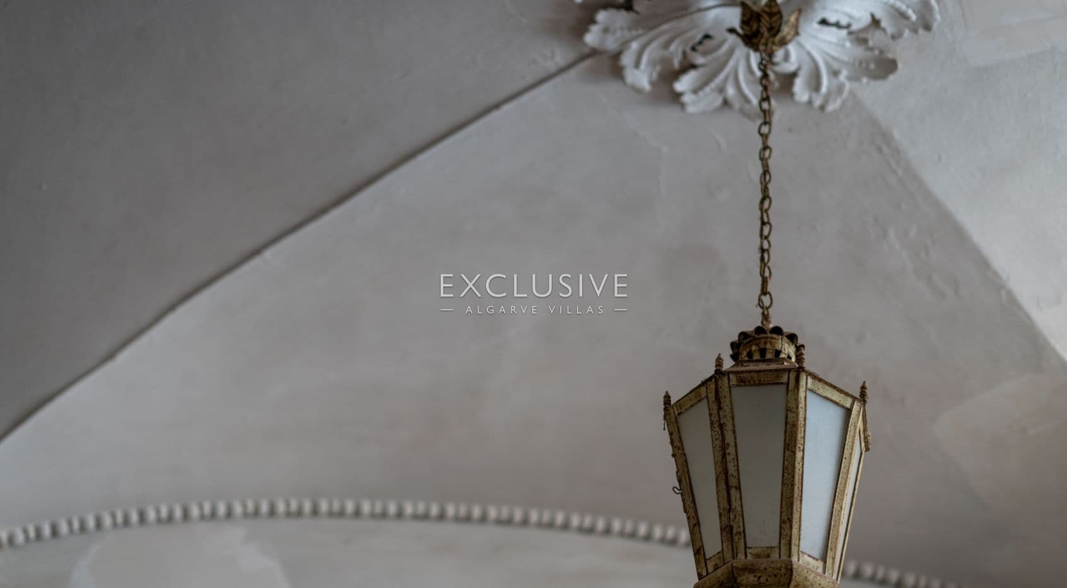
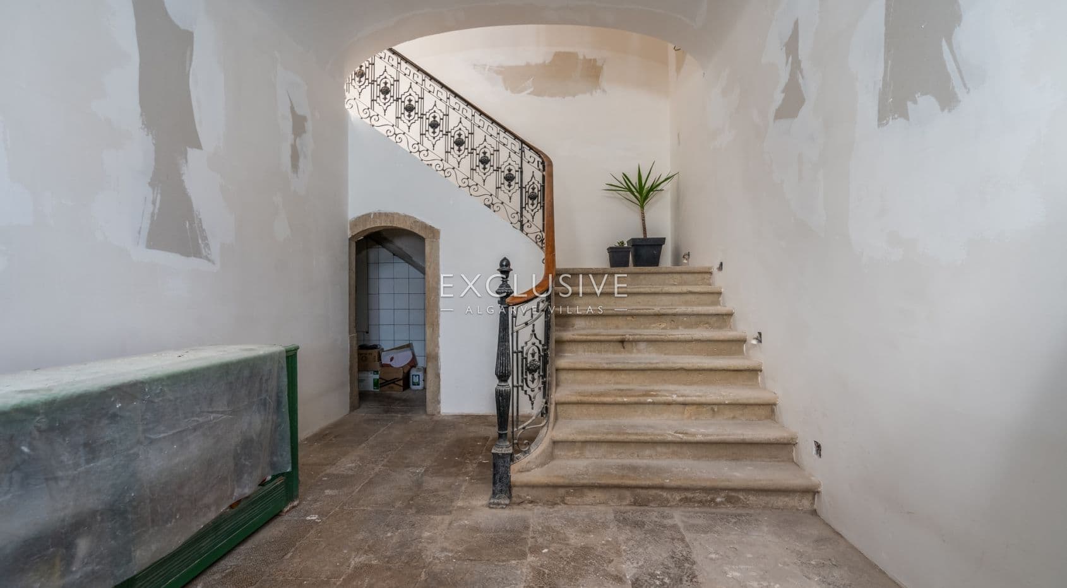
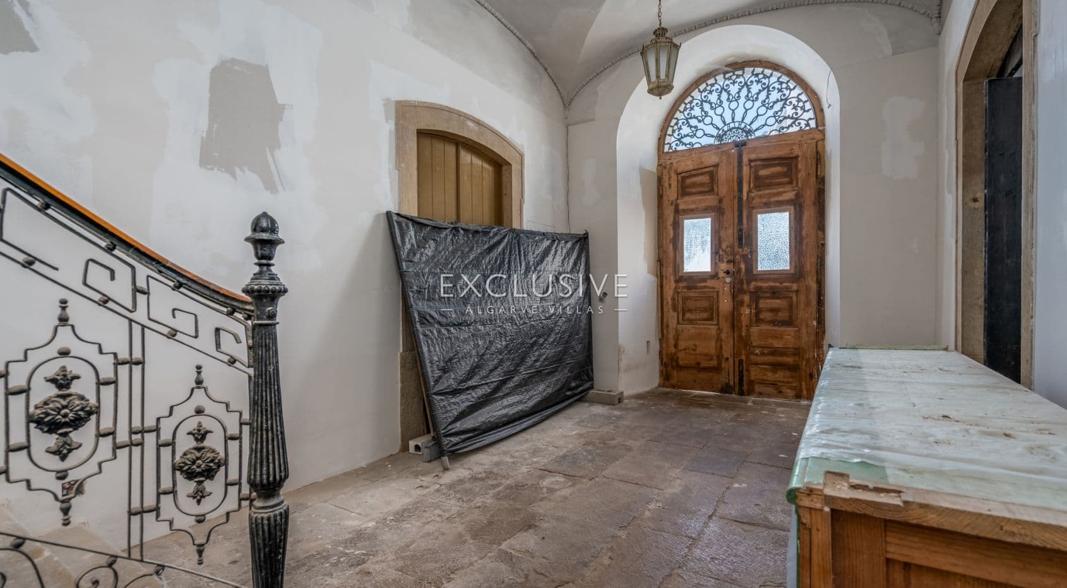
The building is over a century old and keeps its original character: double-height ceilings, decorative plasterwork, original doors, windows and stair railings. Recent works have renewed the roof and advanced the first-floor renovation. Solar panels heat the water, underfloor heating is planned for the bathrooms, and a ventilation system and central vacuum are part of the works.
This is a multi-use property that can generate income from several sources while keeping a home option.